Basement Framing & Structural Costs in Edmonton: What to Expect
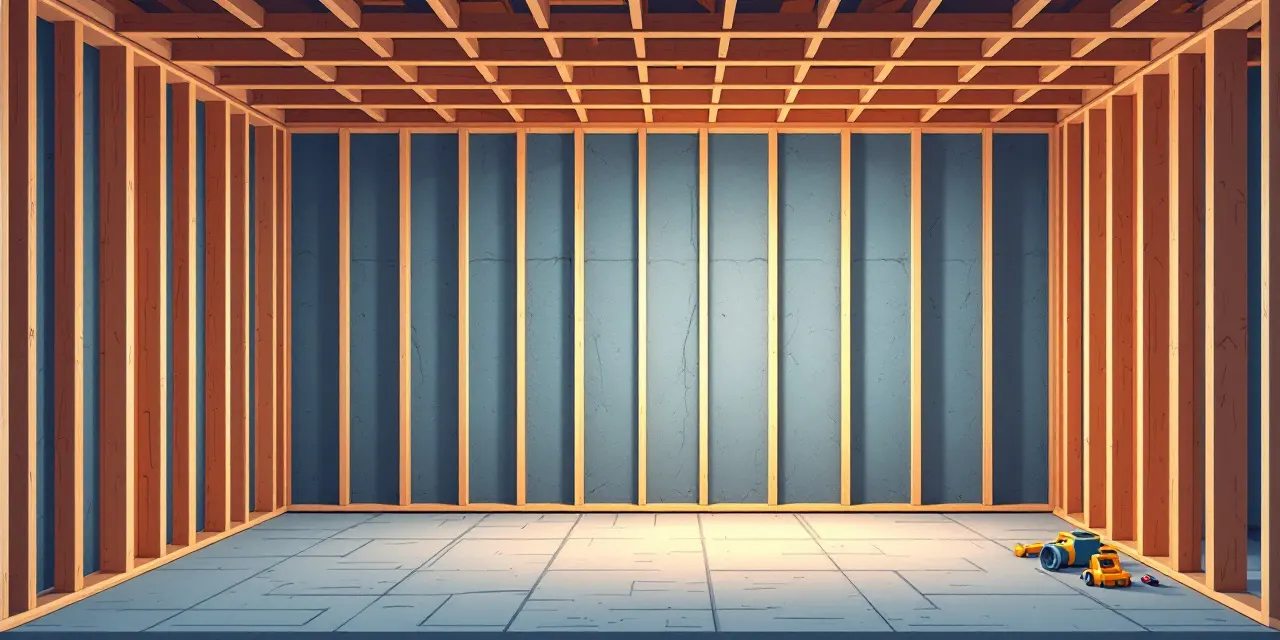
Framing is the backbone of any finished basement, and getting the numbers right before you commit makes the whole project go smoother. At Edmonton Basement Pros, we work with one licensed Edmonton partner crew that handles framing and structural work day in and day out in this city. We know how Edmonton's soil conditions, older bungalow layouts, and cold-climate building code requirements shape what framing actually costs here, and we want to give you a realistic picture before you spend a dollar. This page walks through the main cost drivers for basement framing in Edmonton, covers open concept layouts and stair renovations, and explains how to request a free no-obligation quote from our local crew. No pressure, no surprises, just straight answers from people who work in Edmonton basements every week.
What Drives Basement Framing Costs in Edmonton
The single biggest variable in basement framing cost in Edmonton is the size and shape of the space. A straightforward rectangular basement with eight-foot ceilings and no obstacles will frame out faster and cheaper than an L-shaped layout full of support columns, ductwork drops, and load-bearing walls that need to be worked around. Our local crew assesses each of those factors on site before quoting, because pricing a basement from a floor plan alone can lead to unwelcome surprises mid-project.
Material costs matter too. Lumber prices in Alberta have fluctuated considerably in recent years, and framing a full basement requires a meaningful volume of dimensional lumber, metal track, and treated plate stock where the frame meets concrete. Our licensed Edmonton partner crew sources materials locally and can advise on timing if you have flexibility, though we never ask you to wait longer than necessary.
Edmonton's building code requires permits for basement development work that includes framing. Our crew handles the permit process and frames to Alberta Building Code standards, including proper fire-blocking, insulation clearances, and load-bearing requirements. Skipping permits might seem like a way to save money upfront, but it creates real problems when you sell the home or make an insurance claim, and our crew won't cut that corner.
Open Concept Basement Design in Edmonton: Framing Considerations
Open concept basement design in Edmonton is one of the most popular requests we see, and for good reason. Removing unnecessary interior walls creates a bright, flexible living space that feels much larger than the square footage suggests. The challenge is identifying which walls, if any, are load-bearing and engineering the right solution before framing begins. Our licensed Edmonton partner crew includes the structural assessment as part of the quoting process so you know exactly what you're dealing with.
For basements that are starting from an unfinished state, an open concept layout is actually simpler to frame than a traditionally divided floor plan. Fewer interior walls means less lumber, fewer hours, and a cleaner finished result. Where cost increases come in is when a homeowner wants to remove an existing beam or column, or where the HVAC and plumbing layout requires creative framing solutions to keep the ceiling height workable.
Open concept designs also benefit from careful planning around egress windows, electrical panel access, and mechanical room placement. Our crew frames with the finished space in mind, not just the structural minimum, so you're not discovering problems when the drywall goes up. Getting that planning conversation started with a free site visit is the most useful thing you can do at this stage.
Basement Stairs Renovation in Edmonton: When Framing Is Involved
Basement stairs renovation in Edmonton often involves more framing work than homeowners expect. Existing stair openings are sometimes undersized for modern code requirements around headroom and width, and relocating or widening a stair opening means modifying the floor structure above, which is a structural task that requires care and proper permits.
Our local crew regularly handles stair-related framing as part of a broader basement renovation, building new stair carriages, framing the stair soffit, and opening or closing the stairwell to match the design intent. If you want an open stair railing that connects the main floor visually to the basement, that usually means modifying the framing around the opening to accommodate the new guardrail posts and any structural changes to the trimmer and header configuration.
Standalone stair renovations are also something our licensed Edmonton partner crew quotes separately if that's the project scope. The cost depends on whether you're reskinning existing stairs, replacing treads and risers, or doing a full structural rebuild. The free quote visit gives our crew a chance to assess the existing condition and tell you honestly which approach makes sense for your home.
How Edmonton Basement Pros Works
We're a local Edmonton service, and we work exclusively with one licensed partner crew in this market. That means when you request a quote, the same accountable team that gives you the number is the team that shows up to do the work. There's no handoff, no guessing who's coming, and no situation where the crew on site doesn't know what was promised.
The process is straightforward. You reach out, we gather some basic information about your basement and your goals, and we schedule a site visit with our local crew at a time that works for you. They assess the space, discuss your plans, and put together a written quote at no charge and with no obligation. If you decide to move forward, permitting and scheduling happen from there.
Edmonton Basement Pros is built on the idea that homeowners deserve a single point of contact and a crew that stands behind its work. Framing is one of those trades where quality really does matter for everything that comes after, and our licensed Edmonton partner crew takes that seriously.
FAQ
How much does basement framing cost in Edmonton?
Framing costs vary based on your basement's square footage, layout complexity, ceiling height, and how many interior walls the design calls for. Material prices, permit fees, and any structural work around load-bearing elements also affect the total. Because those variables differ so much from home to home, the most accurate number we can give you is a written quote from our licensed Edmonton partner crew after they see the space in person. That site visit and quote are free.
Do I need a permit for basement framing in Edmonton?
Yes. The City of Edmonton requires a development permit and building permit for basement finishing work that includes framing. Our local crew manages the permit application process and frames to Alberta Building Code requirements. Permitted work protects your home's value and keeps your insurance valid, and we don't take shortcuts on that.
Can I have an open concept basement in an older Edmonton home?
In most cases, yes. The key step is identifying any load-bearing walls or beams and determining the right structural solution before framing begins. Our licensed Edmonton partner crew does that assessment as part of the quoting process. Older Edmonton bungalows often have center beam configurations that are workable once properly assessed.
How long does basement framing take?
A typical full-basement framing job in Edmonton takes a few days to a week for our local crew, depending on size, layout complexity, and any structural modifications involved. Our crew will give you a realistic timeline as part of the quote conversation once they've seen the space.
Does the free quote cover stairs and structural changes too?
Yes. When our licensed Edmonton partner crew visits for the quote, they assess the full scope of what you're asking about, including stair renovation framing, stairwell modifications, open concept structural changes, and anything else that's part of your basement project. The quote covers the whole picture so there are no gaps.