Basement Kitchenette & Wet Bar Installation in Edmonton
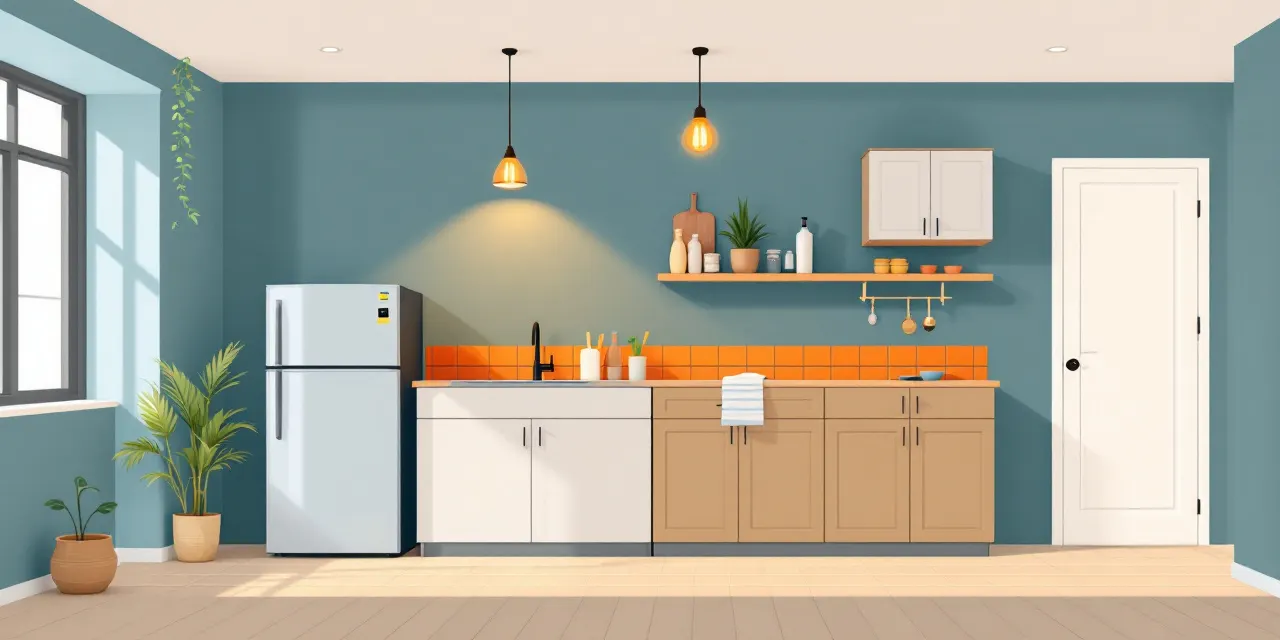
A basement kitchenette or wet bar turns an underused lower level into a space people actually want to spend time in. Whether you're finishing a suite for family, creating an entertainer's dream, or adding a secondary cooking area so the main kitchen stays clean during gatherings, our licensed Edmonton partner crew builds these spaces to code and built to last. We handle everything from rough-in plumbing and electrical to cabinetry, countertops, and finishing touches, so you deal with one crew, one plan, and zero surprises. Edmonton Basement Pros connects you directly with our local crew, which means one point of contact from the first quote through the final walk-through. If you've been searching for realistic basement kitchenette cost information for Edmonton, or you want fresh basement bar ideas that actually work in the space you have, you're in the right place. Request your free no-obligation quote and we'll get eyes on your basement fast.
What Goes Into a Basement Kitchenette or Wet Bar
A kitchenette is a compact cooking area, typically including a small sink, a bar fridge or under-counter fridge, limited counter space, and a few cabinets. A wet bar goes a step further in the entertainment direction, usually featuring a dedicated bar sink, open shelving for glassware, a mini fridge or beverage cooler, and a counter surface sized for mixing drinks and serving guests. The two concepts overlap, and our local crew often designs a space that functions as both.
The mechanical side is what drives most of the cost and complexity. Rough-in plumbing needs to reach the basement level, a dedicated circuit (or circuits) is typically required, and if you want a range or cooktop rather than just a microwave, ventilation becomes part of the conversation. Our licensed Edmonton partner crew knows the City of Edmonton permit requirements and handles that process on your behalf, so nothing gets built in a way that causes headaches at resale.
Finishes vary enormously. A practical kitchenette for a basement suite can be done with stock cabinetry and a laminate countertop, while a showpiece wet bar with quartz counters, a tap system, and custom millwork sits at a very different price point. During your free quote, our crew walks through both so you can make a decision that fits your budget and your goals.
Basement Kitchenette Cost in Edmonton: What Shapes the Number
Basement kitchenette cost in Edmonton depends on four main factors: how much plumbing and electrical rough-in work is needed, the size and layout of the space, the quality of materials you choose, and whether the basement is already framed and drywalled or starting from bare concrete. A basic kitchenette added to an existing finished basement costs considerably less than one built as part of a full basement development from the ground up.
Plumbing is often the single largest variable. If the existing drain stack is close to where you want the sink, costs stay manageable. If a new drain line needs to run a long distance or through a slab, that adds labour and materials. Electrical is similar: adding a dedicated circuit in a panel that has room is straightforward, while a panel upgrade or a long conduit run changes the number. Our local crew gives you a clear, itemized quote rather than a vague range, because we need to see your actual basement before we can give you a number worth trusting.
Material choices swing the budget significantly. Stock cabinets and a simple drop-in sink get the job done at a lower price. Semi-custom cabinetry, undermount sinks, quartz counters, and built-in appliances push the number higher, but they also raise the finished quality of the space in ways that show. We'll lay out the options honestly during your free quote so you can decide where to spend and where to save.
Basement Bar Ideas That Work for Edmonton Homes
One of the most popular basement bar ideas in Edmonton right now is the L-shaped wet bar tucked into a corner of a rec room. It keeps the bar footprint compact while still providing enough counter length for a couple of people to work comfortably, and it naturally separates the bar area from the seating zone without needing a wall. Our local crew builds these regularly and can show you examples from past projects.
Another direction that works well in Edmonton basements is the straight-run bar along one wall, paired with bar stools on the guest side. This layout is especially good in narrower spaces where an L-shape would eat up too much floor area. A built-in shelf tower at one end can hold a beverage fridge, a wine rack, and a glass rack all in one column, keeping everything organized and accessible.
For clients who want a kitchenette that doubles as a bar, a galley-style layout with appliances and prep space on one side and a raised bar counter on the other is a practical solution. It gives you actual cooking capability while still offering a place for guests to sit and socialize. Our Edmonton partner crew has done enough of these that they know where the details matter: sturdy bar-height blocking in the wall, the right overhang for comfortable seating, and under-counter lighting that makes the whole thing look intentional rather than thrown together.
Permits, Plumbing, and Getting It Done Right
In Edmonton, adding a sink or any plumbing fixture in a basement typically requires a plumbing permit. Electrical work beyond a certain scope requires an electrical permit and inspection as well. Skipping these steps might save money upfront, but unpermitted work can complicate your home insurance and create real problems when you sell. Our licensed Edmonton partner crew pulls the necessary permits, so the work is on record and inspected properly.
The permit process does add some time to the project, but our crew coordinates the inspections and keeps things moving. You don't need to manage the city on your end. From the time we break ground to the time you're stocking the fridge, we keep communication clear so you always know where things stand.
Our local crew's familiarity with Edmonton's building codes also means the first inspection usually passes. That matters because failed inspections mean delays, and delays mean you're waiting longer to use your new space. Getting it right the first time is part of how we earn repeat business and referrals in this city.
Why Edmonton Basement Pros for Your Kitchenette or Wet Bar
Edmonton Basement Pros works with one licensed local partner crew in this market. That means when you request a quote, the same people who assess your basement are the ones who build it. There's no handoff to an unknown subcontractor, no confusion about who is responsible, and no one pointing fingers at someone else if a question comes up mid-project.
The free no-obligation quote is exactly that: no pressure, no obligation, and no cost to you. Our crew comes out, looks at your space, talks through your ideas, and gives you a written number you can actually plan around. If the scope needs to change because of something they find in the walls or under the slab, they tell you before the work happens, not after.
If you're serious about adding a basement kitchenette or wet bar to your Edmonton home, the best next step is getting a real quote based on your real basement. Reach out today and we'll get our local crew scheduled for a visit.
FAQ
Do I need a permit to add a kitchenette in my Edmonton basement?
In most cases, yes. Adding a sink requires a plumbing permit, and any new electrical circuits require an electrical permit with inspection. Our licensed Edmonton partner crew handles the permit applications and inspection coordination on your behalf, so you don't have to navigate that process alone.
How long does a basement kitchenette installation typically take?
The timeline depends on how much rough-in work is needed and permit scheduling, but a straightforward kitchenette added to an already-framed basement can often be completed in a matter of weeks. A more involved wet bar built as part of a full basement development takes longer. Our local crew gives you a realistic timeline during the free quote.
Can a wet bar and a kitchenette share the same space?
Absolutely, and it's a popular combination. A well-designed layout can include a bar counter for entertaining on one side and practical cooking or food-prep capability on the other. Our Edmonton partner crew designs these hybrid spaces regularly and can walk you through layout options that work for your square footage.
What is included in a free quote from Edmonton Basement Pros?
Our licensed local crew visits your basement, assesses the plumbing and electrical situation, discusses your design preferences and budget, and provides a written, itemized quote. There's no obligation to proceed, and no cost for the visit or the quote.
Can I add a kitchenette to a basement that is already finished?
Yes. Adding a kitchenette to an existing finished basement is very common. It typically involves opening a section of drywall to run plumbing and electrical, then patching and finishing once the rough-in is complete. The overall disruption is manageable, and our local crew works to minimize the impact on the rest of your finished space.