Basement Laundry Room & Utility Renovation in Edmonton
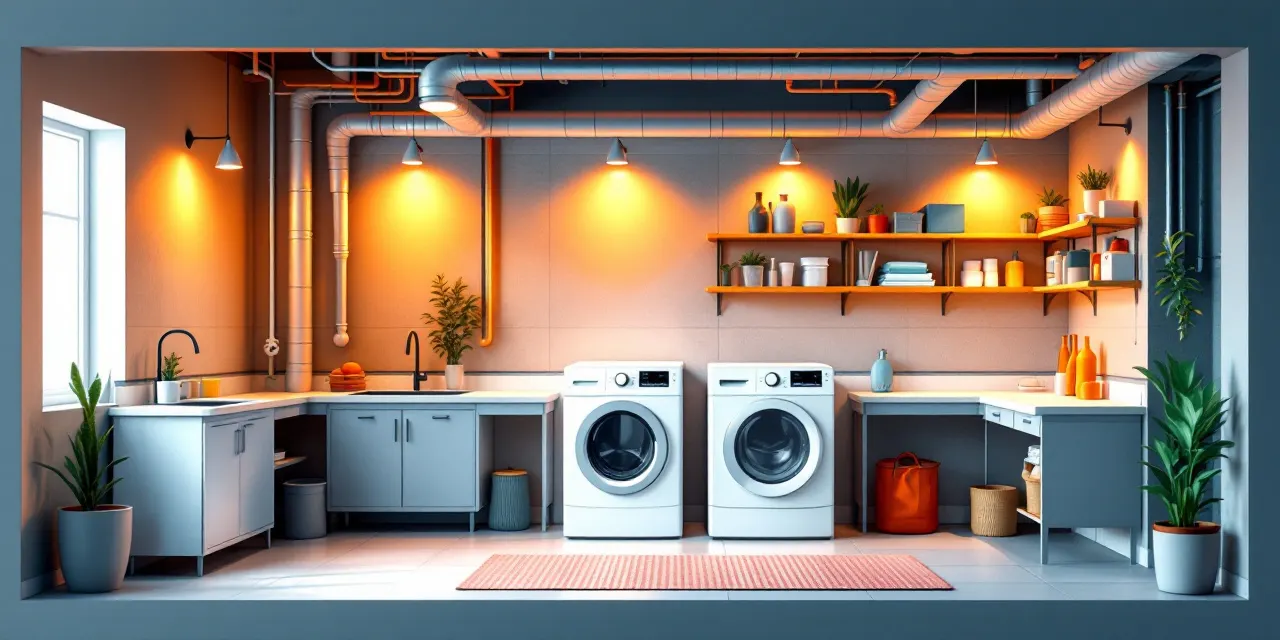
A basement laundry room that was roughed in twenty years ago and never properly finished is one of the most common renovation requests we hear about in Edmonton. Bare concrete floors, exposed pipes, flickering fluorescent lights, and zero storage make laundry day miserable. At Edmonton Basement Pros, we connect homeowners with our licensed Edmonton partner crew to turn those rough, unfinished utility spaces into rooms you actually want to use. Whether you want a dedicated laundry room with proper cabinetry and a utility sink, a cold room renovation that finally controls moisture and temperature, or smart basement storage room ideas that make use of every square foot, our local crew handles the full scope. Framing, drywall, flooring, plumbing rough-ins, electrical, cabinetry, and finishing work are all part of what they do. One crew, one point of contact, and a free no-obligation quote to get you started.
What a Proper Basement Laundry Room Renovation Actually Involves
A lot of Edmonton homes have the washer and dryer sitting on a bare concrete pad with a utility sink jammed in beside them and a single bulb overhead. That setup works, technically, but it does not hold up over time and it makes the space harder to sell when you eventually list the home. A real basement laundry room renovation means addressing the structure and the systems first, then finishing the space so it functions properly.
Our licensed Edmonton partner crew typically starts by assessing the existing plumbing drain lines, the hot and cold supply lines, and the electrical panel capacity. Older Edmonton homes sometimes have 60-amp panels that cannot support a modern electric dryer safely, and that gets flagged before any drywall goes up. Ventilation for the dryer and general humidity control also need to be planned early, especially in below-grade spaces where moisture can build up quickly.
Once the mechanical work is confirmed or upgraded, the finishing stage covers everything from moisture-resistant drywall and LVP flooring that handles the occasional leak, to custom cabinetry above the machines, a proper utility sink with a cabinet base, and adequate lighting. The goal is a room that is practical, clean, and adds real value to the basement as a whole.
Cold Room Renovation in Edmonton: Turning a Problem Space into an Asset
Cold rooms are standard in Edmonton homes built before roughly the mid-2000s, and they are one of the most misunderstood spaces in the house. A cold room is meant to stay cool by borrowing temperature from the exterior foundation wall, which makes it useful for storing root vegetables, wine, or preserves. The problem is that most cold rooms were built without adequate vapour barriers, and Edmonton winters push cold air through poorly sealed walls fast enough to cause frost, condensation, and eventually mould.
A cold room renovation with our local crew usually goes one of two directions. If you want to keep using it as a cold storage room, we can properly seal and insulate the interior walls while leaving the exterior wall uninsulated, install a small ventilation duct to the exterior, and add shelving and better lighting so the space actually functions the way it was intended. If you want to reclaim the square footage entirely, we can insulate the exterior wall to match the rest of the basement, frame it out, and finish it as usable living space or extra storage.
Either way, the work needs to respect Edmonton's climate. We are talking about a city where January temperatures regularly sit below minus twenty Celsius, and any renovation that ignores that reality is going to cause problems within a few seasons. Our partner crew has worked in Edmonton basements long enough to know exactly what those exterior walls need.
Basement Storage Room Ideas for Edmonton Homes
Smart storage is one of the best returns you can get from a basement renovation, and it does not have to eat up livable space if it is planned well. The most functional basement storage rooms we see start with a clear layout that separates categories: seasonal gear like hockey equipment and camping supplies, long-term storage like bins and moving boxes, mechanical access around the furnace and hot water tank, and everyday items that cycle in and out regularly.
Built-in shelving along the perimeter walls is one of the first things our local crew recommends because it maximizes vertical space without cutting into the floor plan. In Edmonton homes where the furnace room doubles as the storage room, we can frame a proper partition wall to separate the mechanical area, which also helps with noise and makes the rest of the space cleaner and easier to use. If you are planning a larger basement renovation that includes a finished rec room or bedroom, the storage room design should be part of that same plan so the spaces work together rather than compete for square footage.
Lighting is often overlooked in storage rooms, but a well-lit space is a space you will actually use and keep organized. Our partner crew can wire dedicated circuits, install LED panel lights or track lighting, and add switched outlets at convenient heights so the room works as a functional part of the home rather than a place where things go to be forgotten.
Why Edmonton Homeowners Work with Our Licensed Local Crew
Edmonton Basement Pros works with one licensed Edmonton partner crew for basement laundry, cold room, and storage renovation work. That matters because it means you are not handed off to whoever is available that week. The same crew that gives you the quote is the crew that shows up to do the work, which keeps communication clear and accountability in place from the first conversation to the final walkthrough.
Basement work in Edmonton has specific code requirements around egress windows, vapour barriers, electrical, and plumbing that are enforced by the City of Edmonton's permit process. Our partner crew pulls the permits required for the scope of work, works within those inspections, and closes the permits out properly. That protects you when you refinance or sell, because unpermitted basement work is one of the most common issues that surfaces during a real estate transaction in this city.
The process is straightforward. You request a free no-obligation quote, our local crew visits the space, and you get a clear written scope with pricing before any work begins. No pressure, no ambiguity, and no surprises added to the bill once the job is underway.
FAQ
Do I need a permit for a basement laundry room renovation in Edmonton?
It depends on the scope. If the work involves moving or adding plumbing, upgrading electrical, or framing new walls, a permit is typically required by the City of Edmonton. Our licensed partner crew assesses the scope of your project during the quote visit and pulls the appropriate permits before work begins, so you are covered.
How do I know if my cold room has a moisture or mould problem?
Common signs include visible frost on the walls in winter, a musty smell when you open the door, condensation on the ceiling or shelving, and visible dark spots on the concrete or drywall. If you see any of those, the cold room should be assessed before you renovate the surrounding basement, because moisture issues left unaddressed will affect adjacent spaces.
Can the laundry room and cold room renovation be done at the same time as a larger basement finish?
Yes, and doing them together is usually the most cost-effective approach. Framing, electrical, and drywall work across multiple rooms in the same basement can be coordinated so trades are not making separate trips. If you are planning a full or partial basement development, tell our local crew during the quote visit and they can scope the whole project together.
What kind of flooring works best in a basement laundry room in Edmonton?
Luxury vinyl plank (LVP) is the most practical choice for below-grade laundry rooms in Edmonton. It handles minor water exposure from washer hose leaks or a dripping utility sink, it stays warmer underfoot than tile, and it is easy to clean. Ceramic tile is also durable but can feel cold and hard in a utility space. Our partner crew can walk you through the options based on your budget and how the room will be used.
How long does a basement laundry room or cold room renovation typically take?
A straightforward laundry room renovation with cabinetry, flooring, and updated lighting usually takes several days to a week depending on whether plumbing or electrical upgrades are needed. A cold room renovation that involves resealing, insulating, and finishing can often be completed in a similar timeframe. Our partner crew will give you a realistic timeline during the quote process based on what your specific space requires.